The residences
From 150 m² to 650 m², and built to your brief.
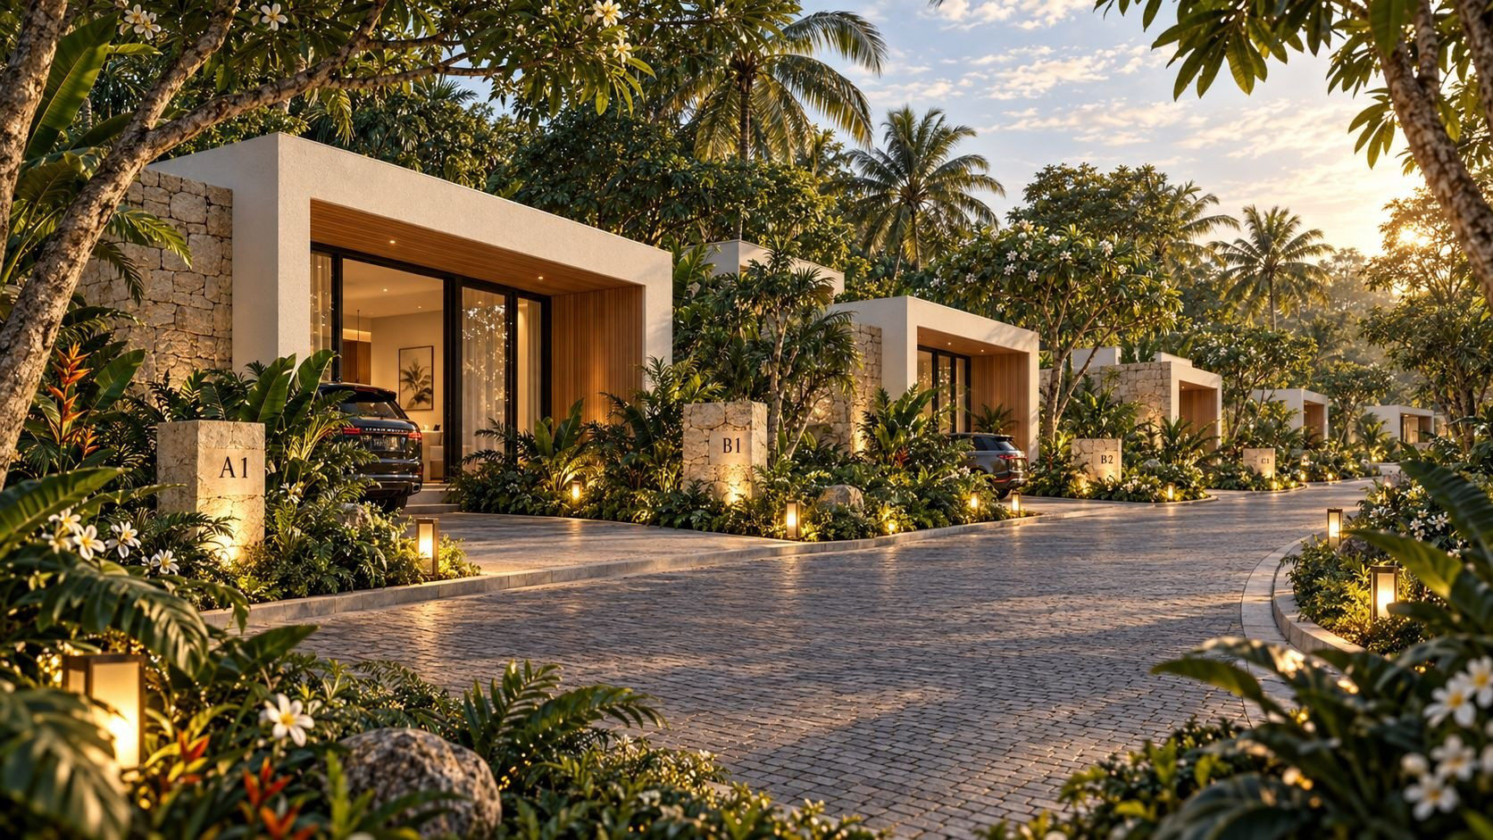
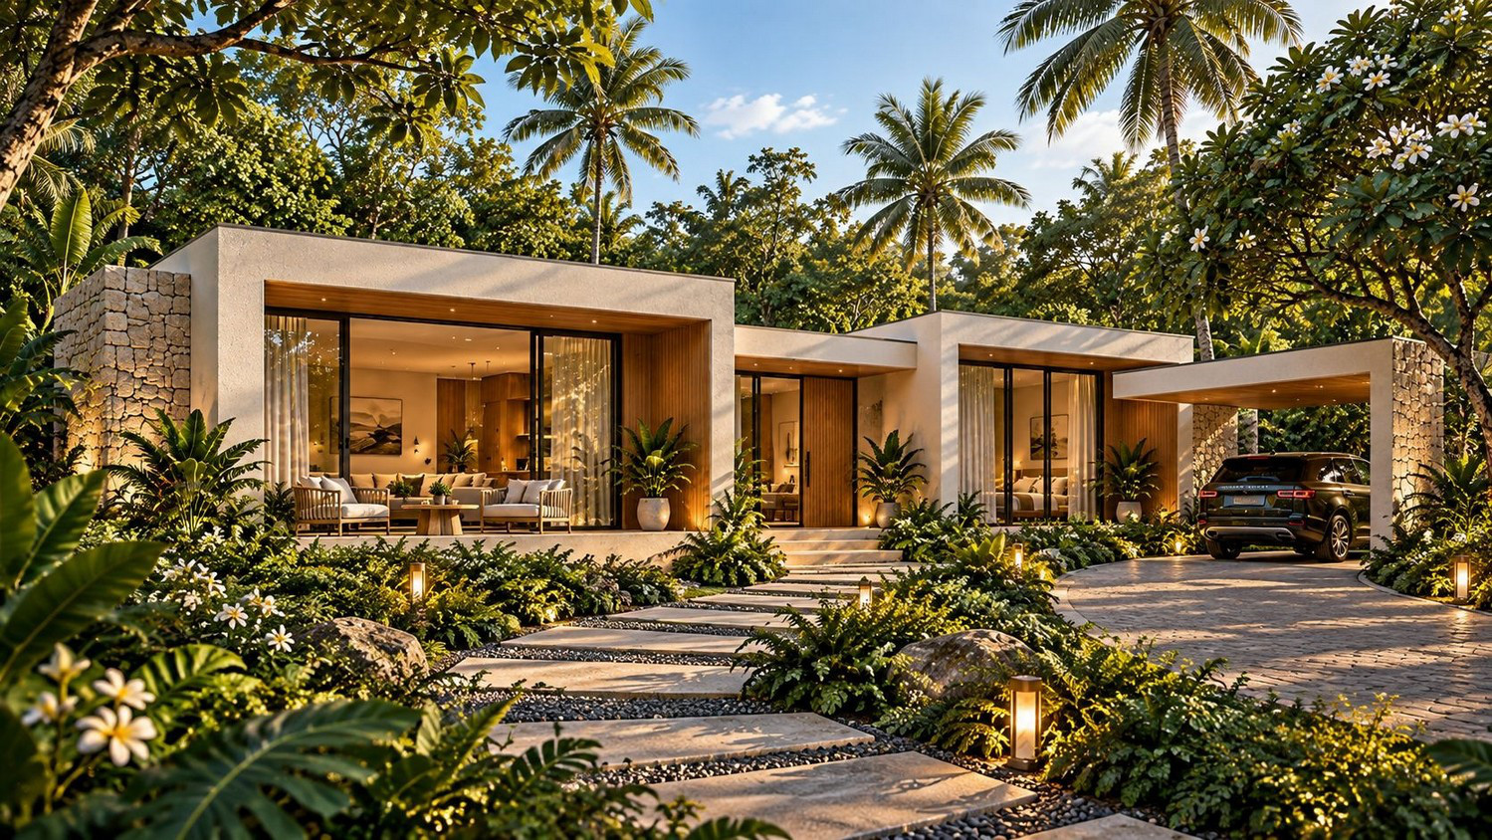
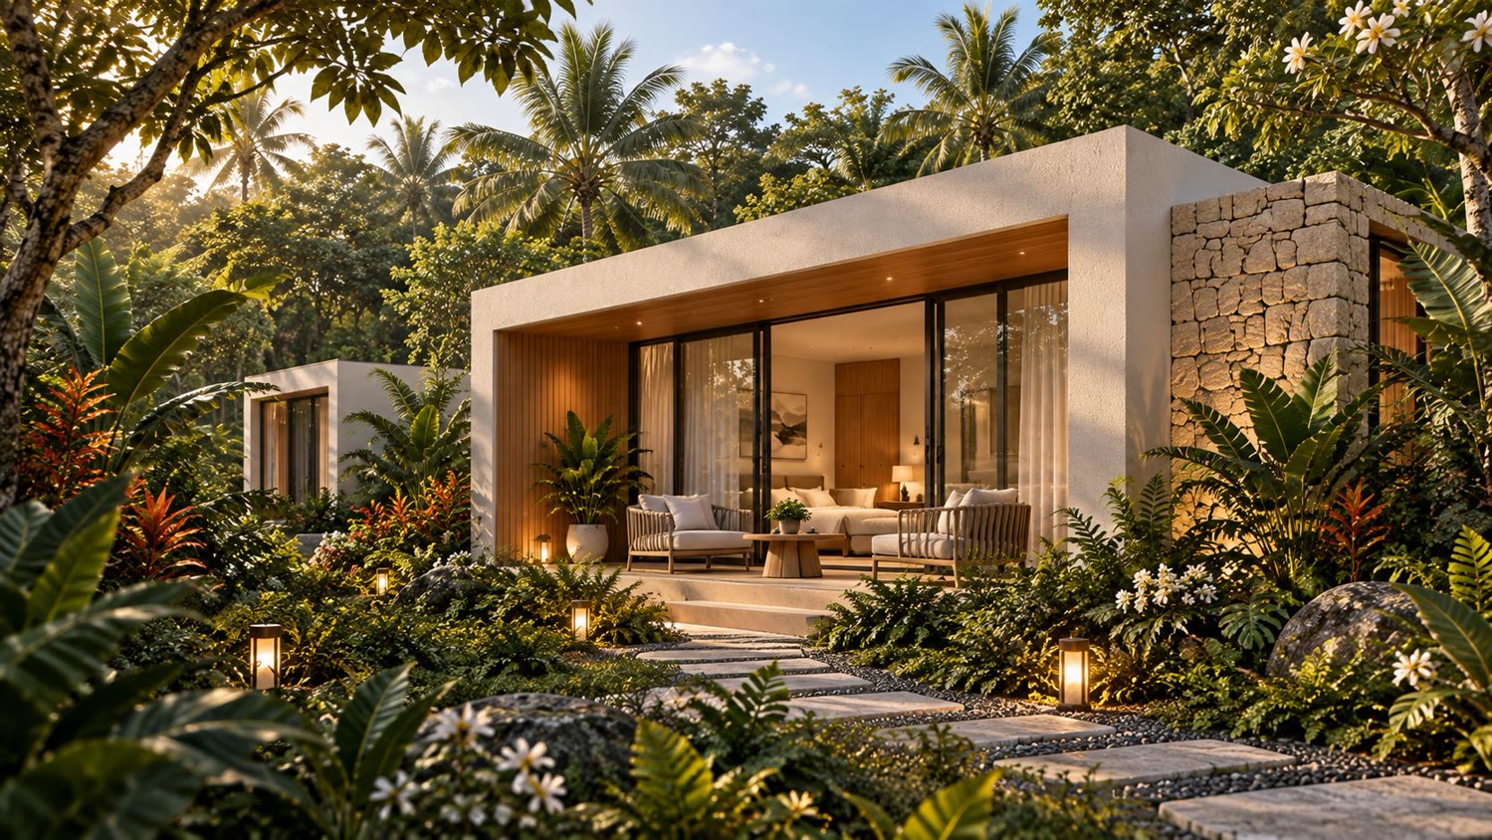
Eighteen residences in four types, along a single private lane of 470 metres, each set back in its own garden. Layouts, finishes, extended plots and staff quarters are defined with the architects before construction. Ownership is freehold, in your name. No property is sold on a leasehold or fractional basis.
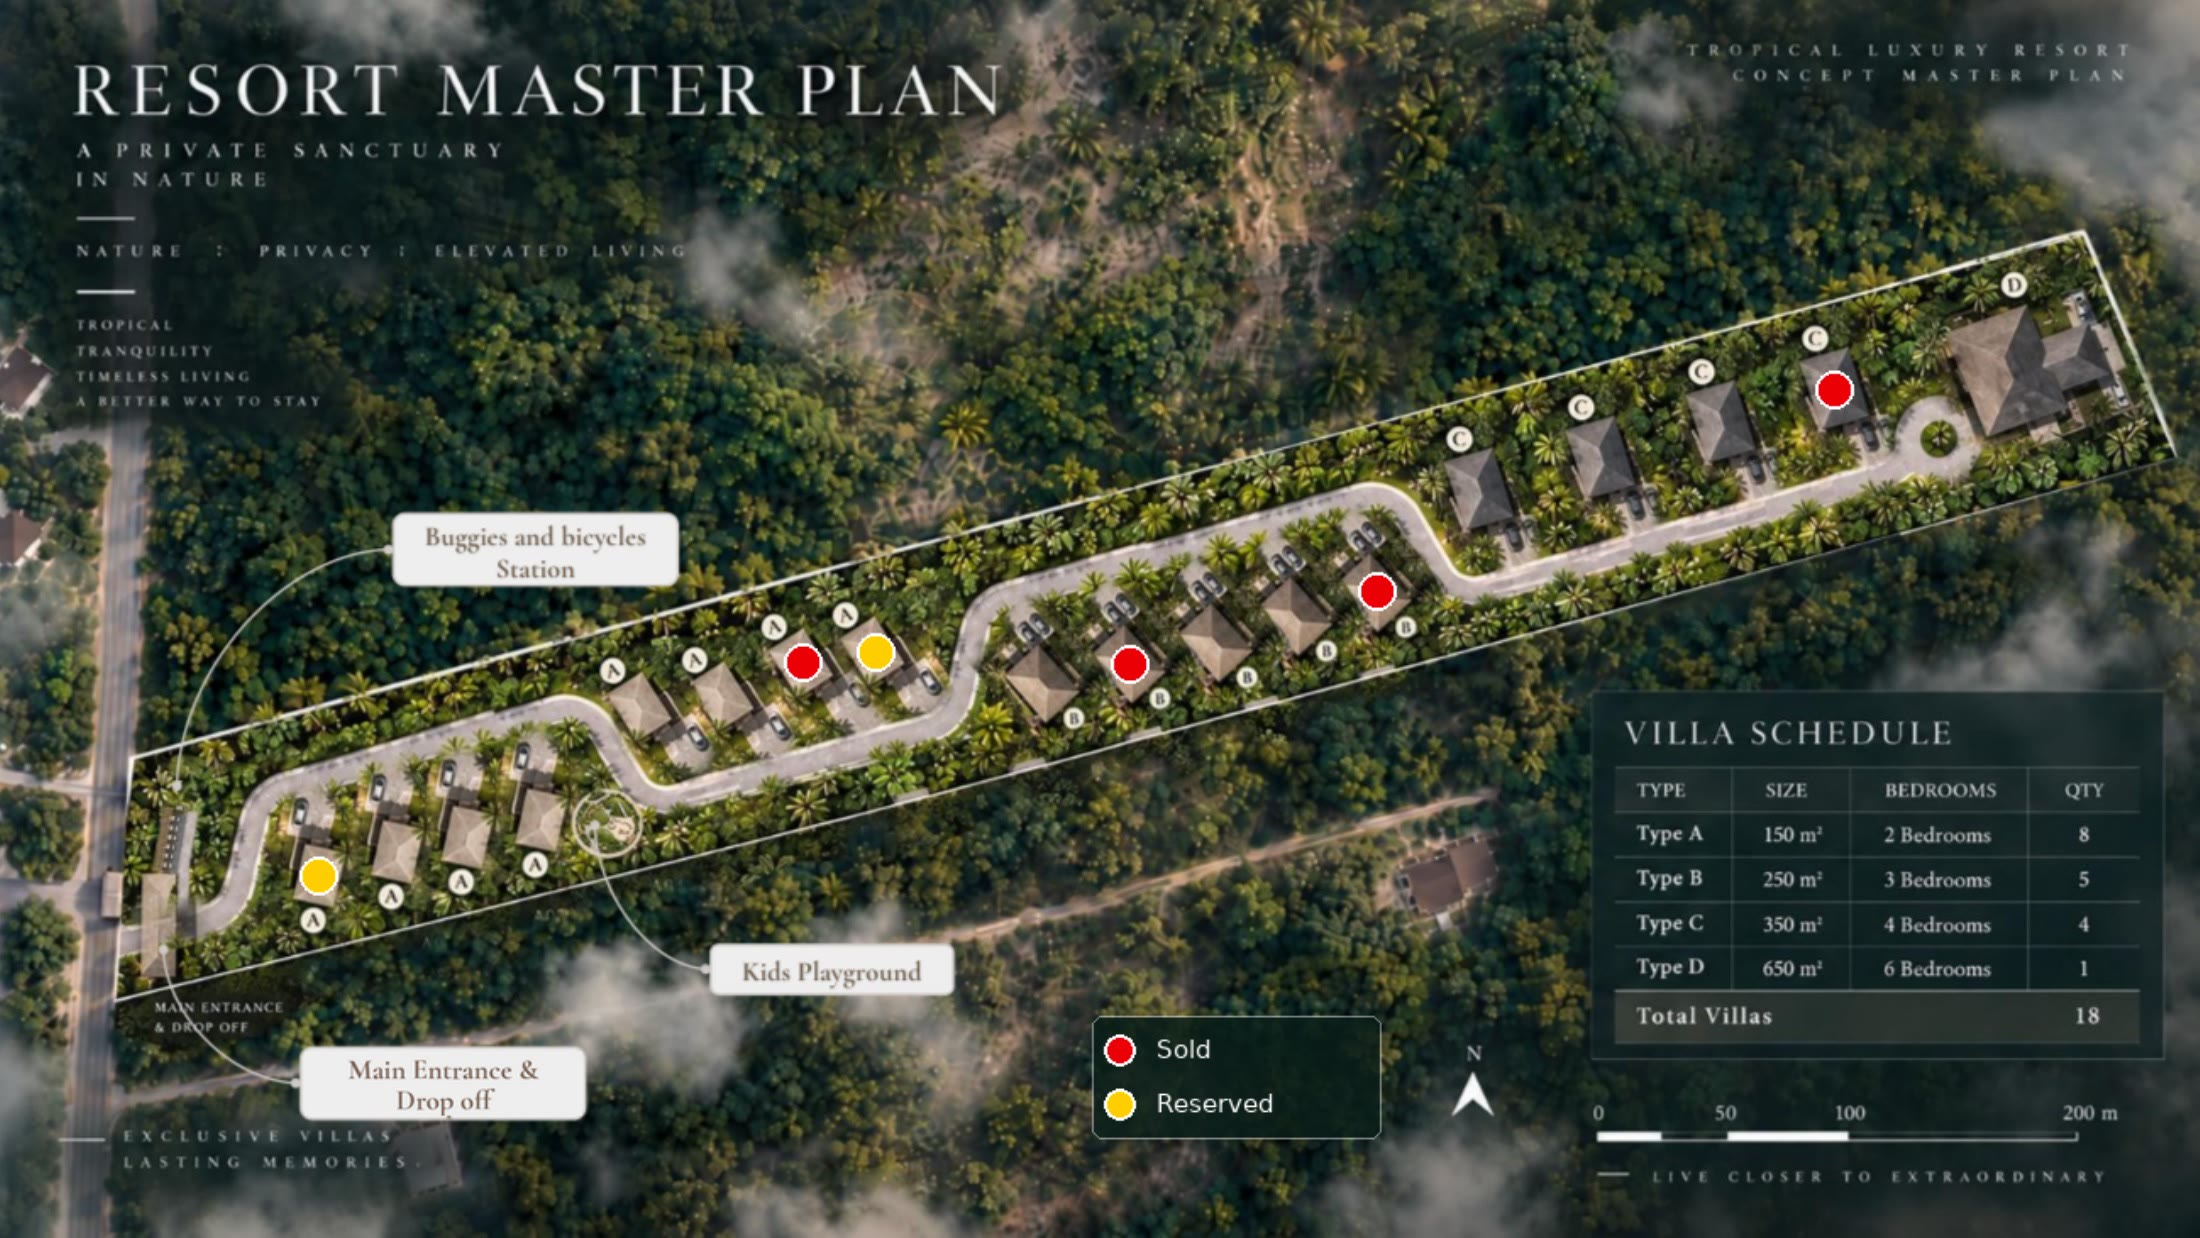
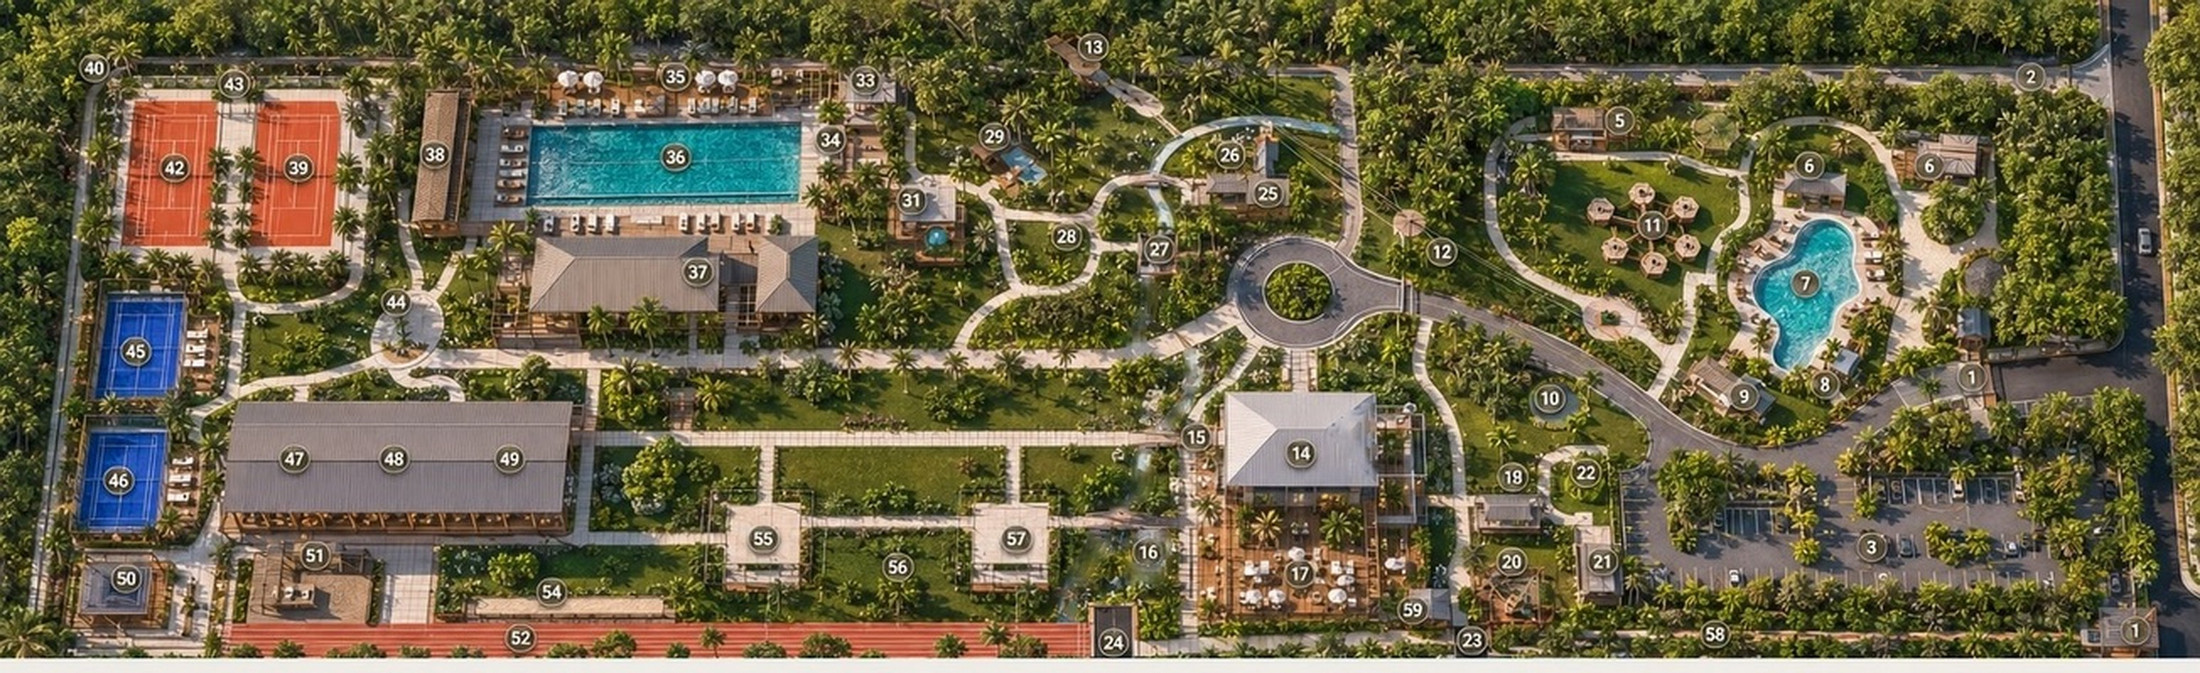
Resort master plan. The private lane, the position of every residence and the villa schedule by type. Concept master plan by the project architects, subject to the final survey and the approved site plan.
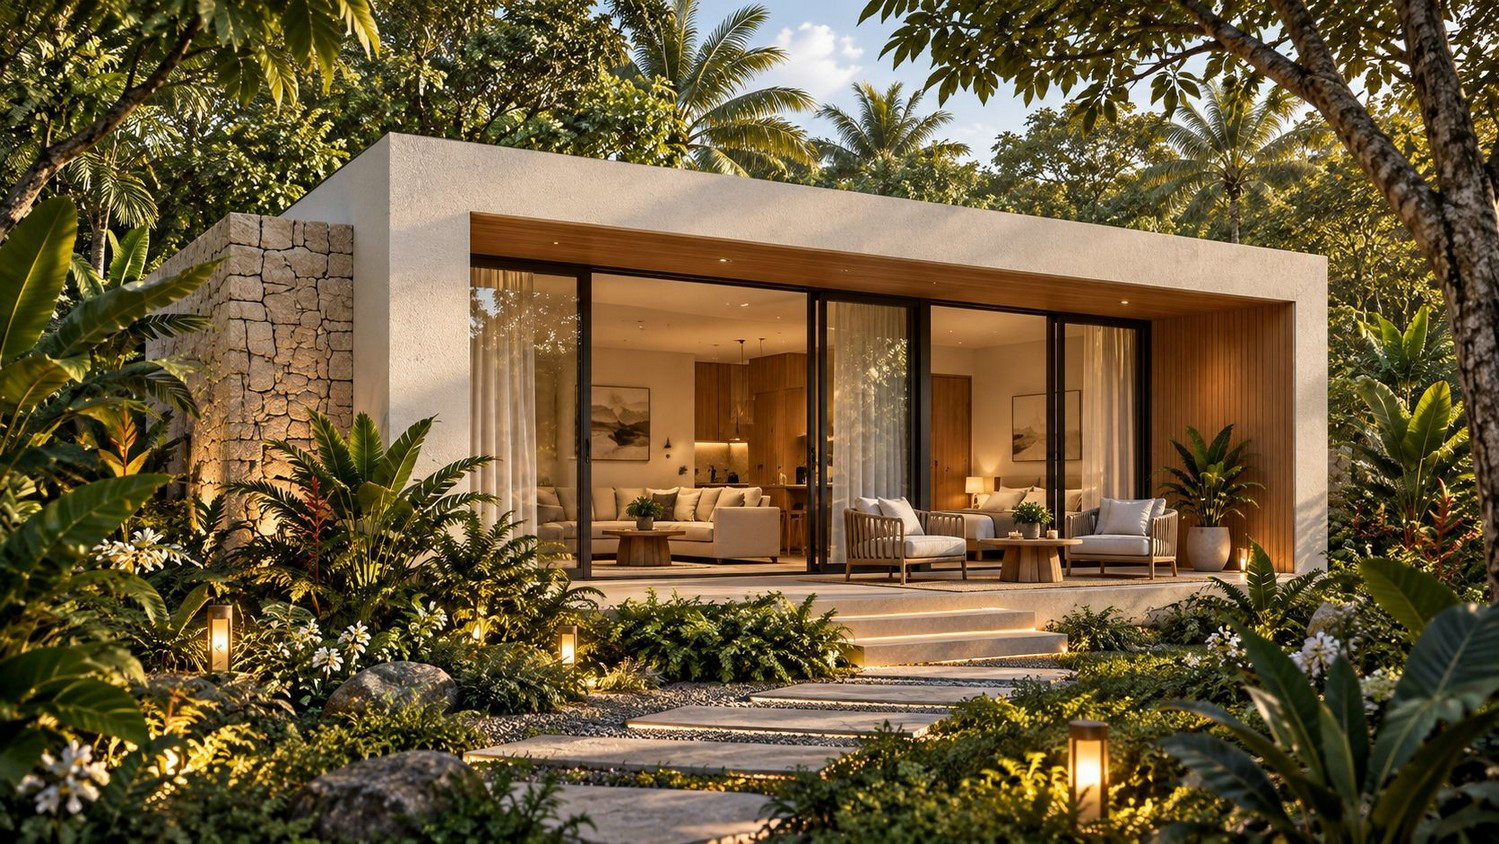
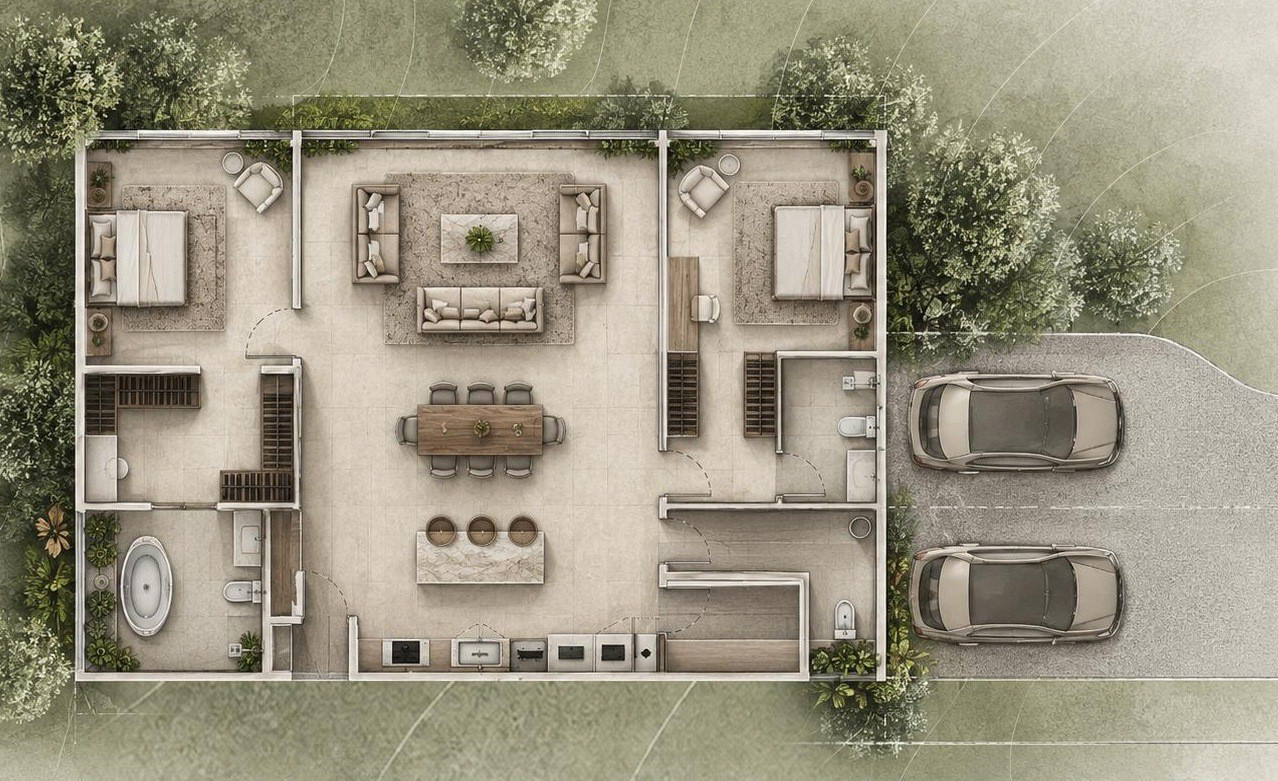
Type A · 150 m² · two bedrooms
From $1,000,000
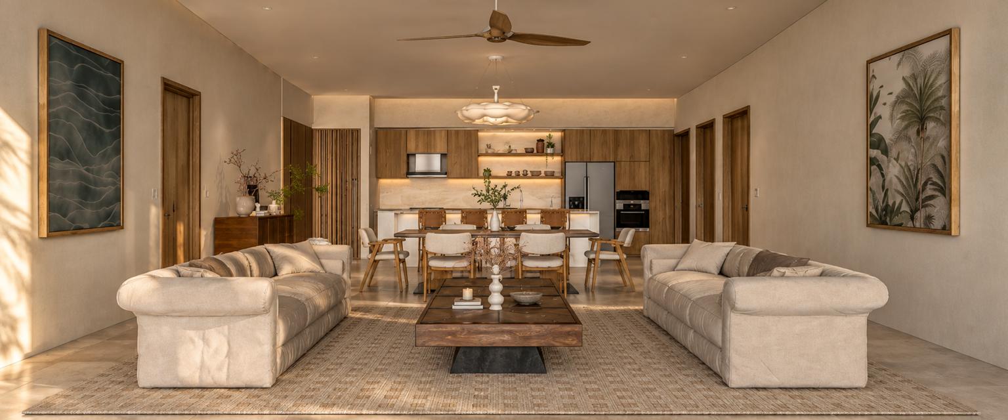
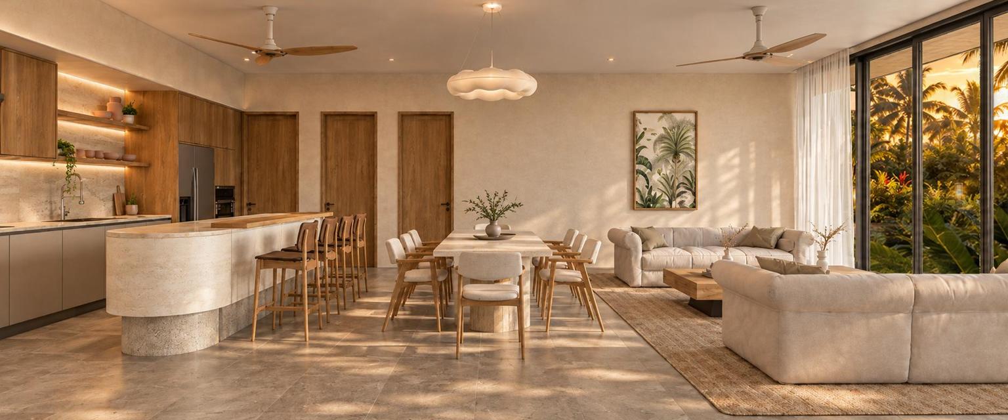
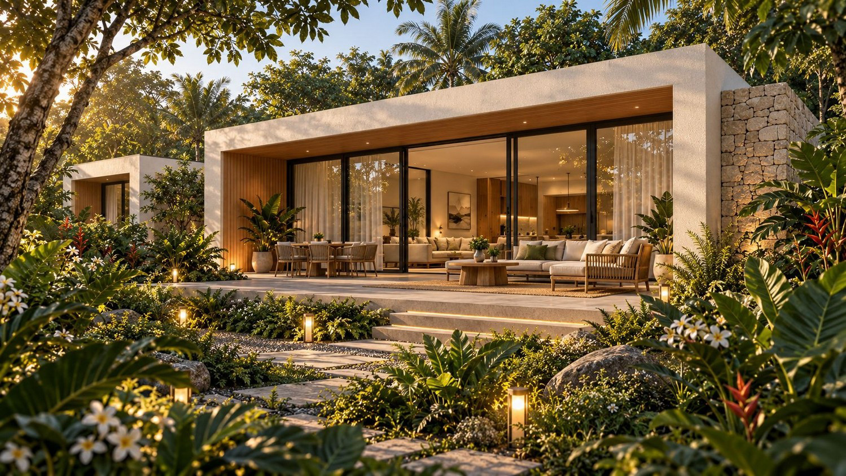
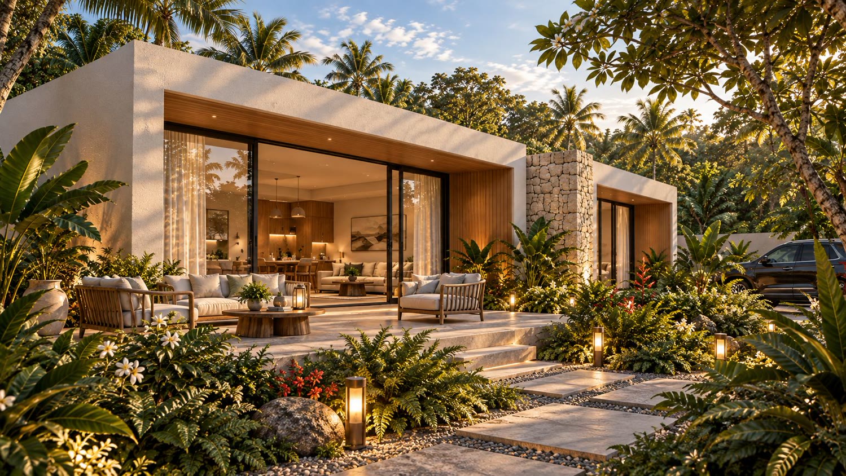
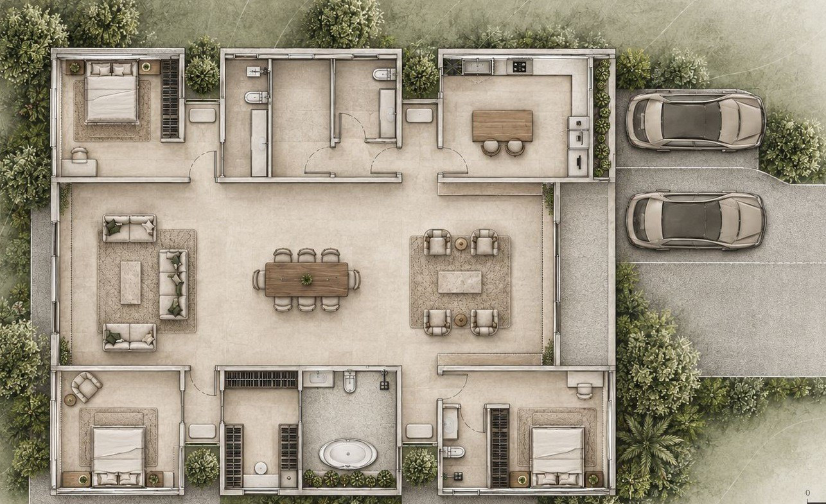
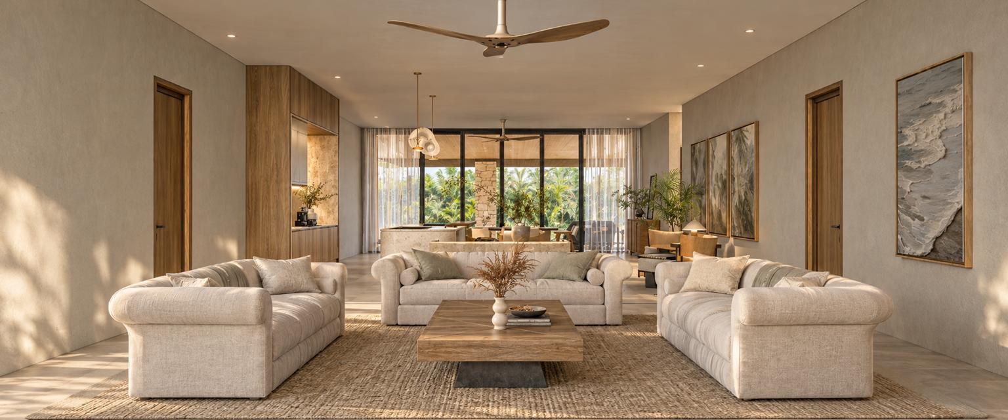
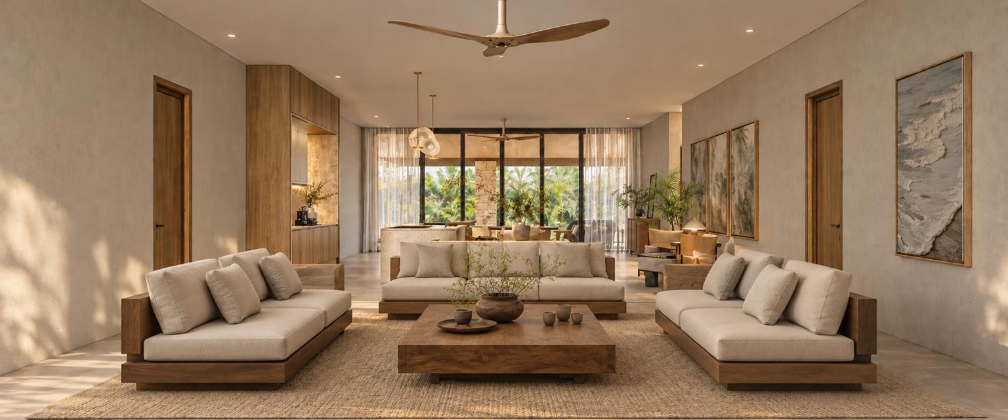
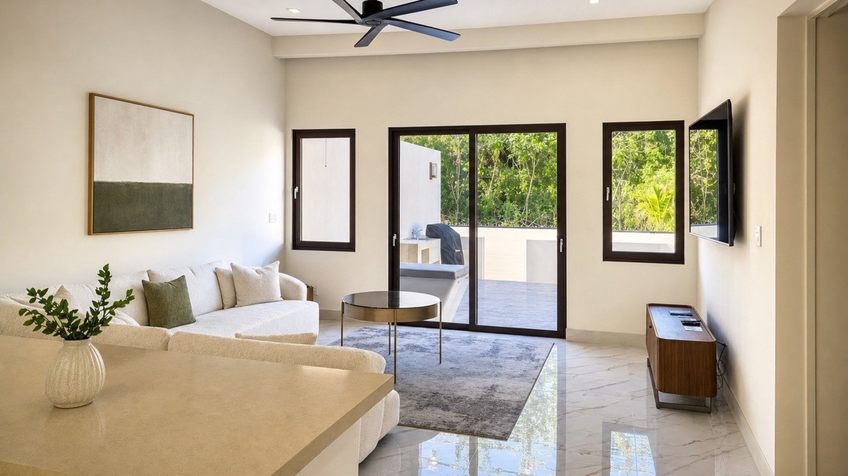
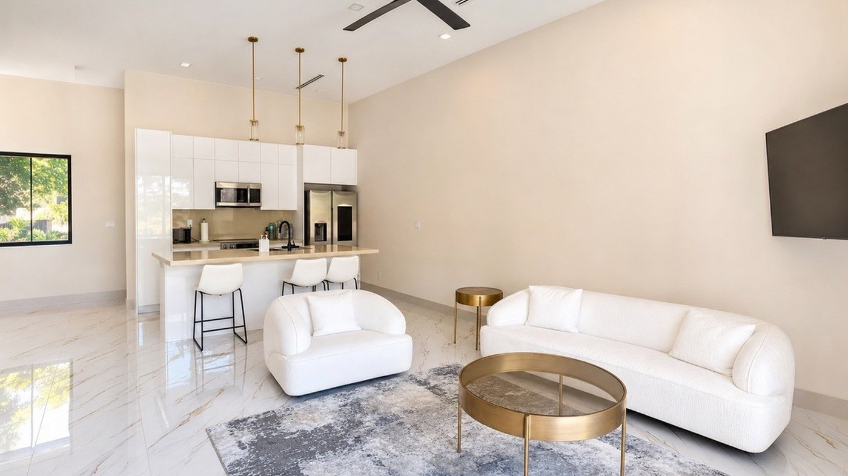
The entry residence. Two bedrooms either side of an open living room, and a terrace to the garden.
| Residence | 150 m² |
| Bedrooms | 2 |
| Bathrooms | 2 |
| Living and dining | 1 |
| Car park | 2 |
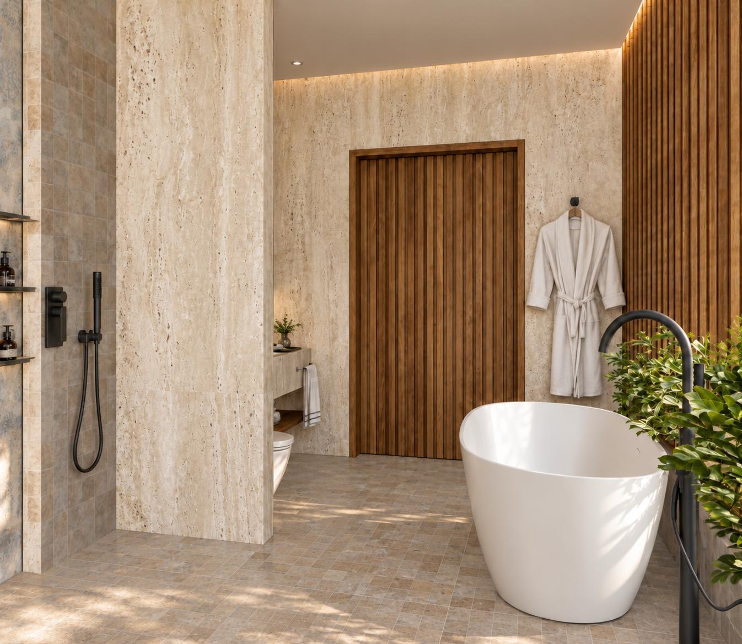
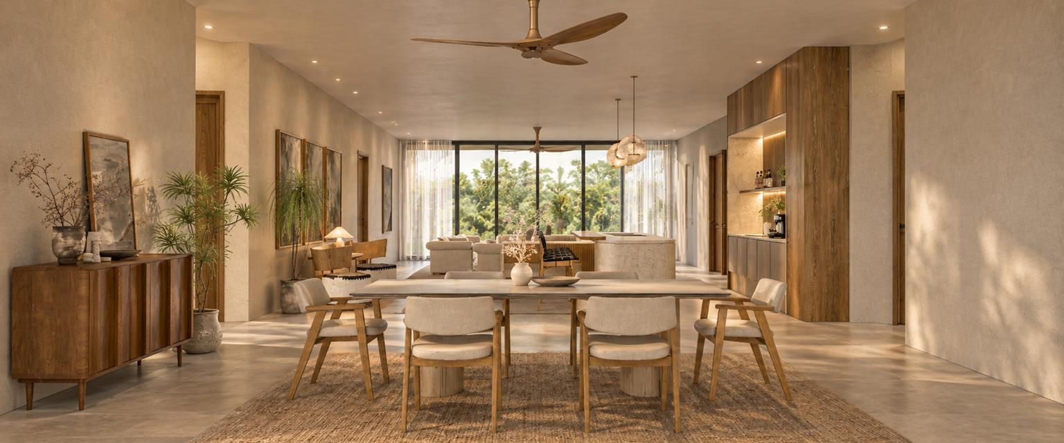
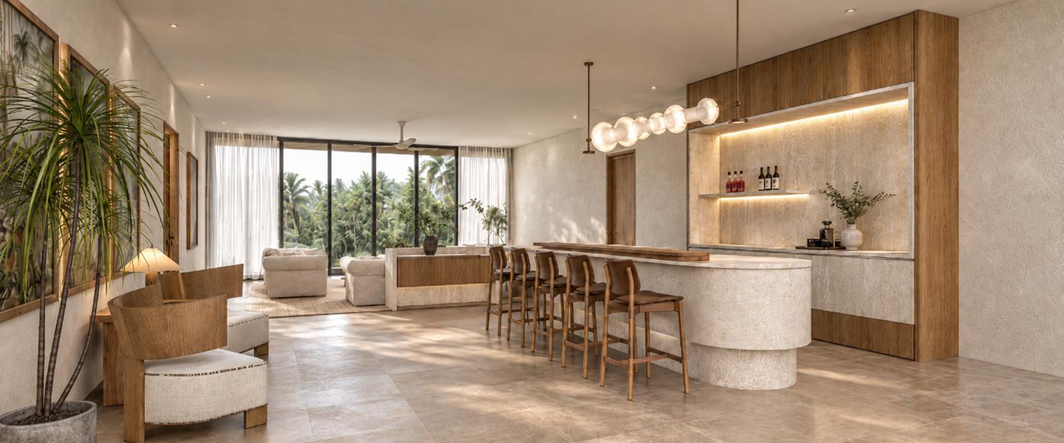
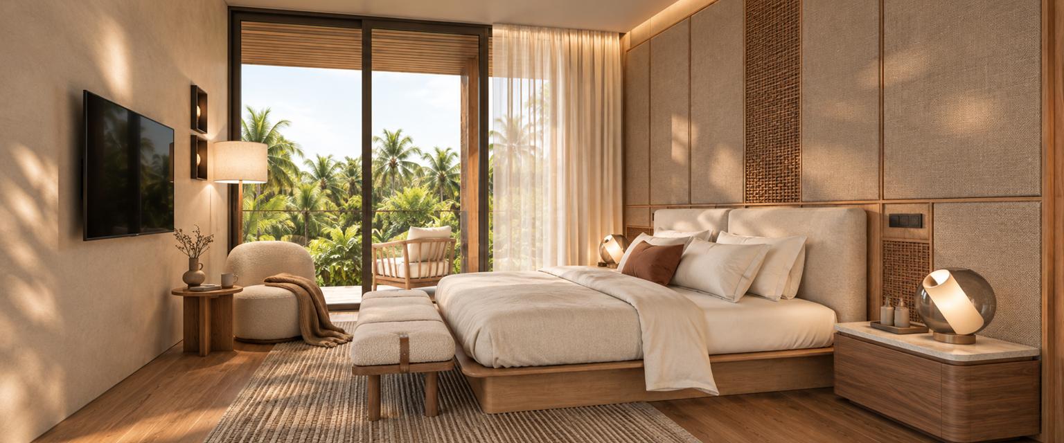
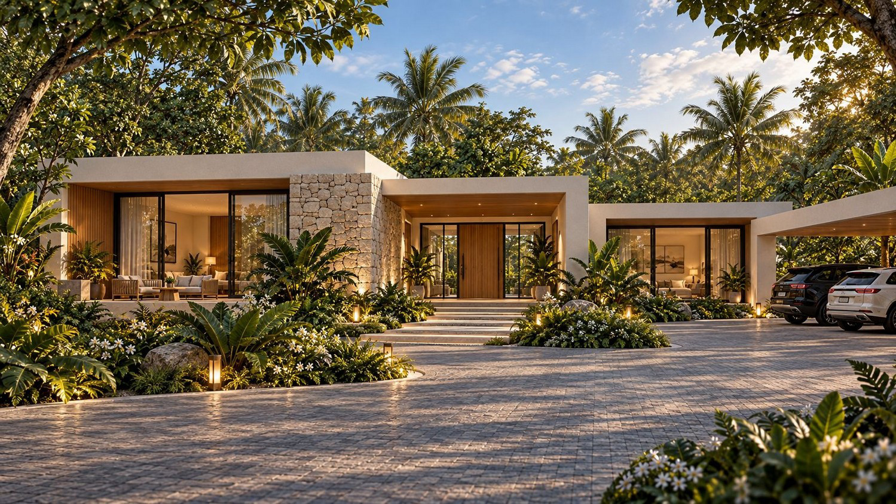
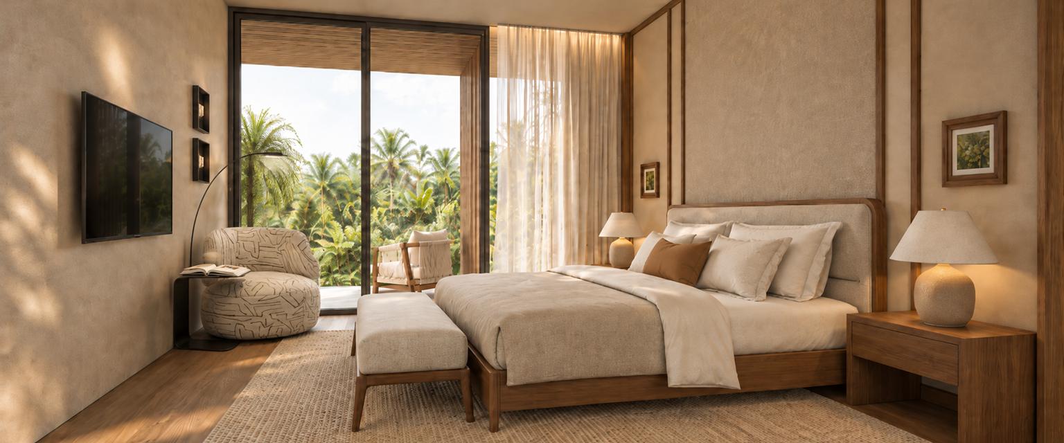
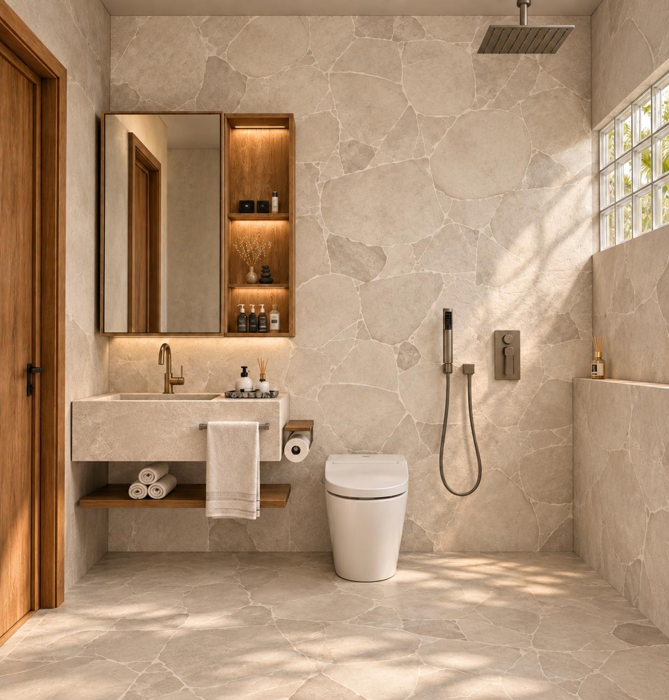
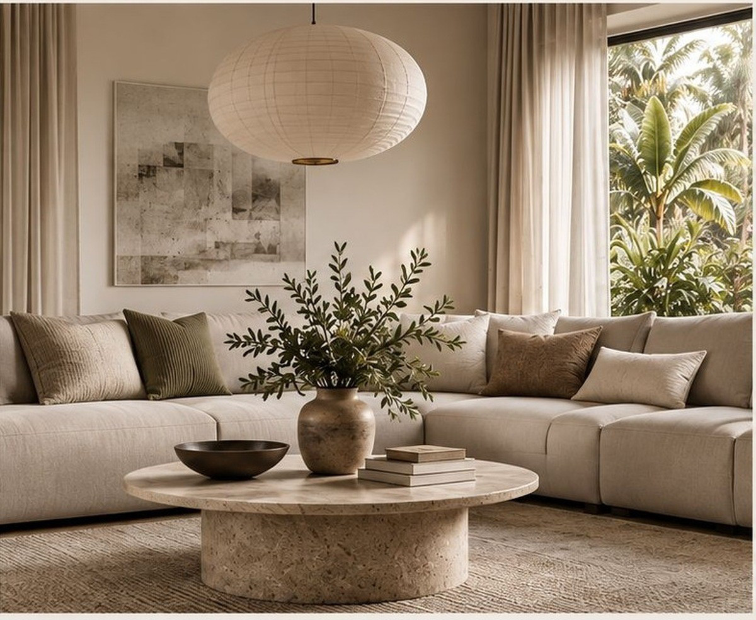
Architecture by Isabelle Stanislas. Interiors by Carmen Loh. Travertine, teak and mineral plaster. Renders, subject to final specification.
Type B · 250 m² · three bedrooms
On the same freehold basis
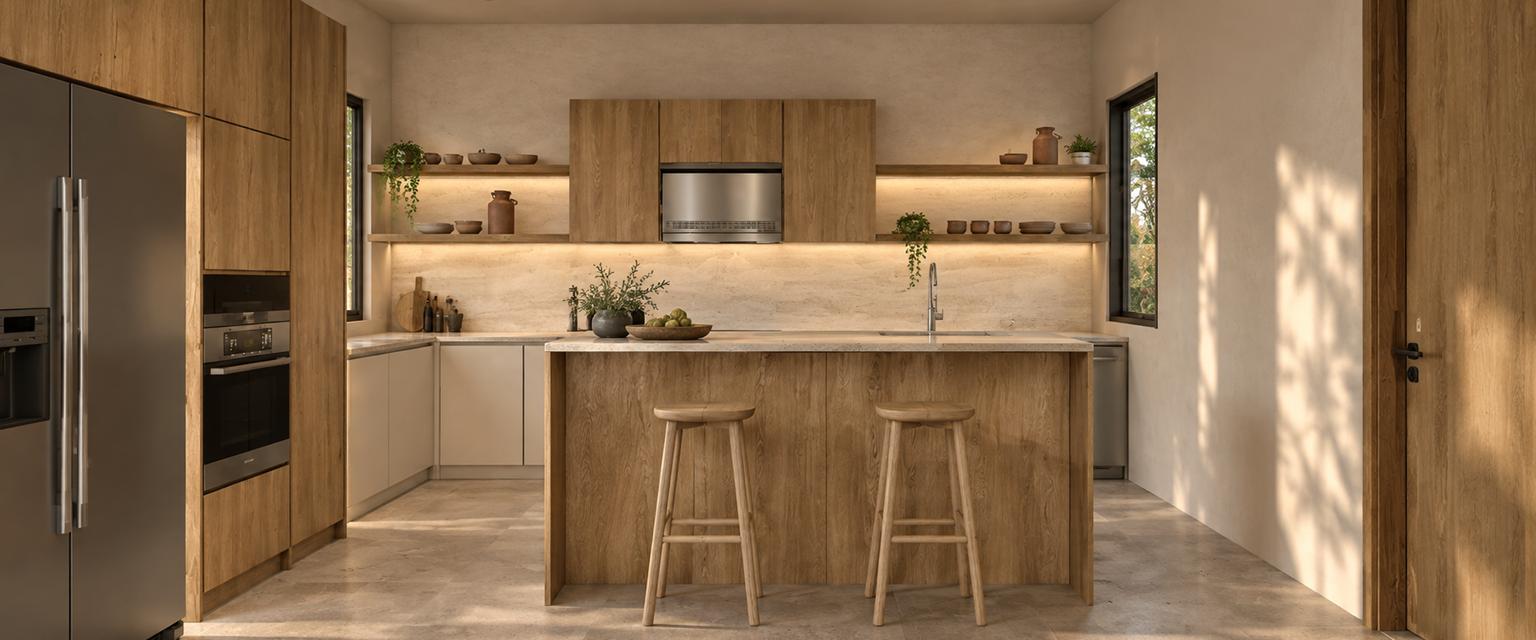
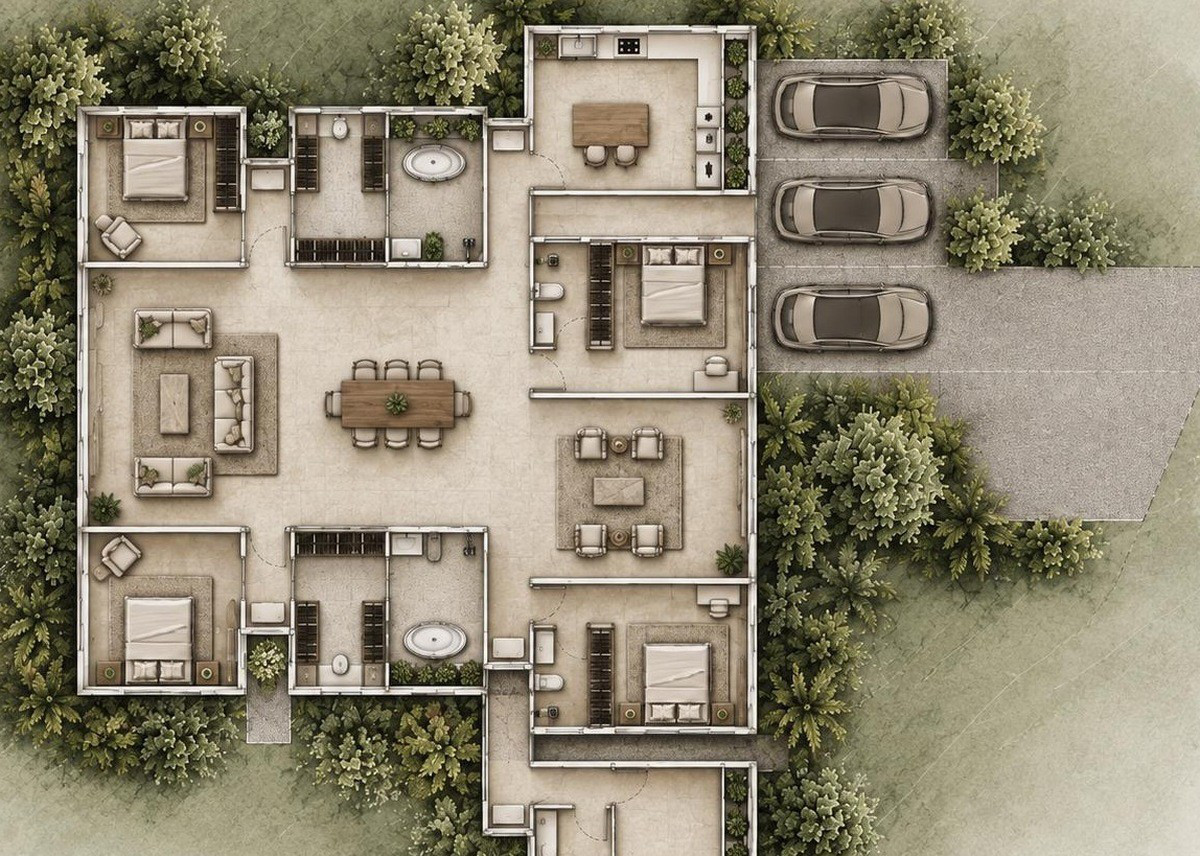
Three bedrooms around a central living room, with two sitting areas and a separate kitchen.
| Residence | 250 m² |
| Bedrooms | 3 |
| Living and dining | 1 |
| Kitchen | 1 |
| Car park | 2 |
Architecture by Isabelle Stanislas. Interiors by Carmen Loh. Travertine, teak and mineral plaster. Renders, subject to final specification.
Type C · 350 m² · four bedrooms
On the same freehold basis
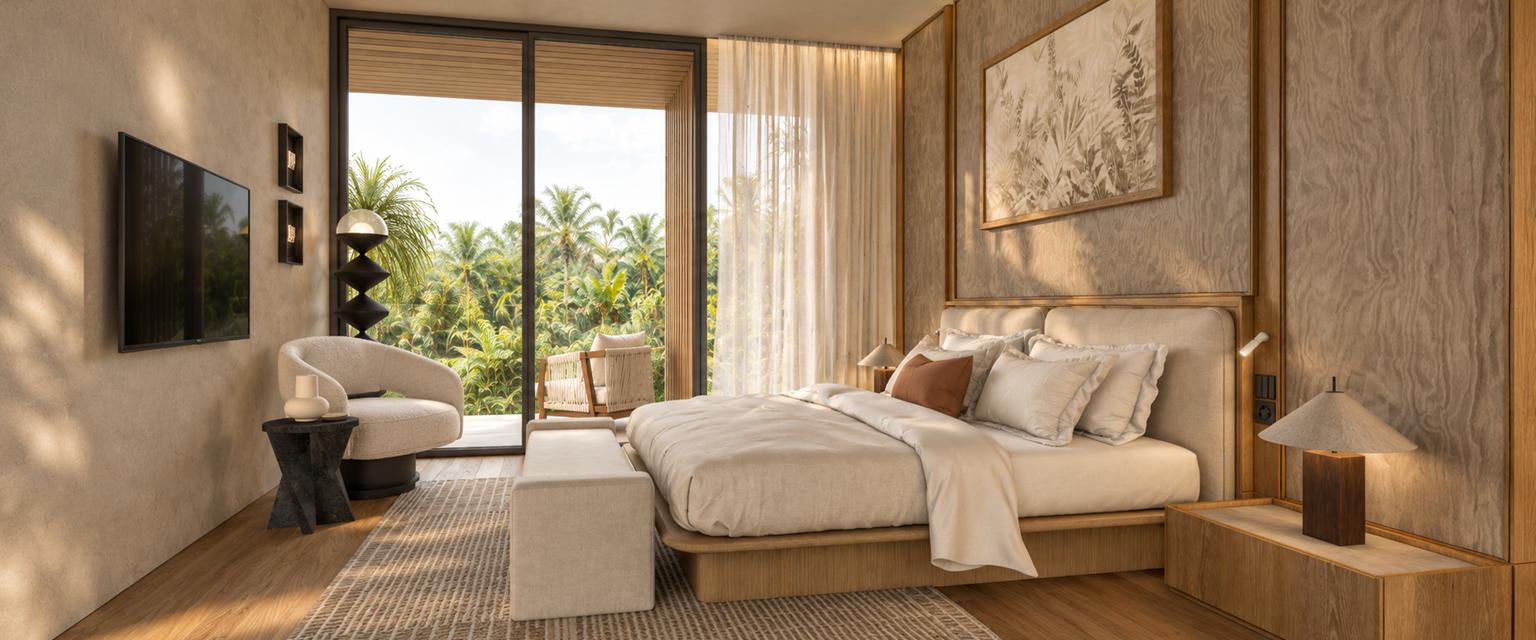
Four bedrooms, each with its own bathroom, and an annex for staff or guests.
| Residence | 350 m² |
| Bedrooms | 4 |
| Bathrooms | 4 |
| Living and dining | 1 |
| Car park | 3 |
Architecture by Isabelle Stanislas. Interiors by Carmen Loh. Travertine, teak and mineral plaster. Renders, subject to final specification.
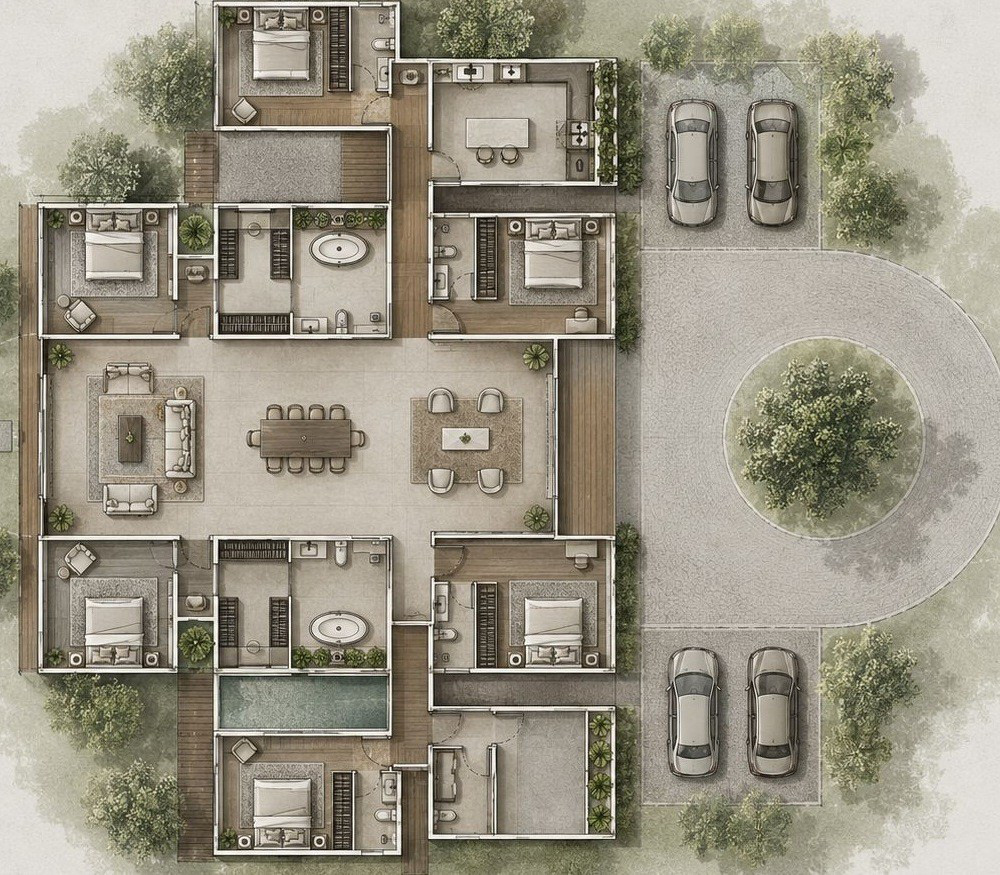
Type D · 650 m² · six bedrooms
Bespoke specification
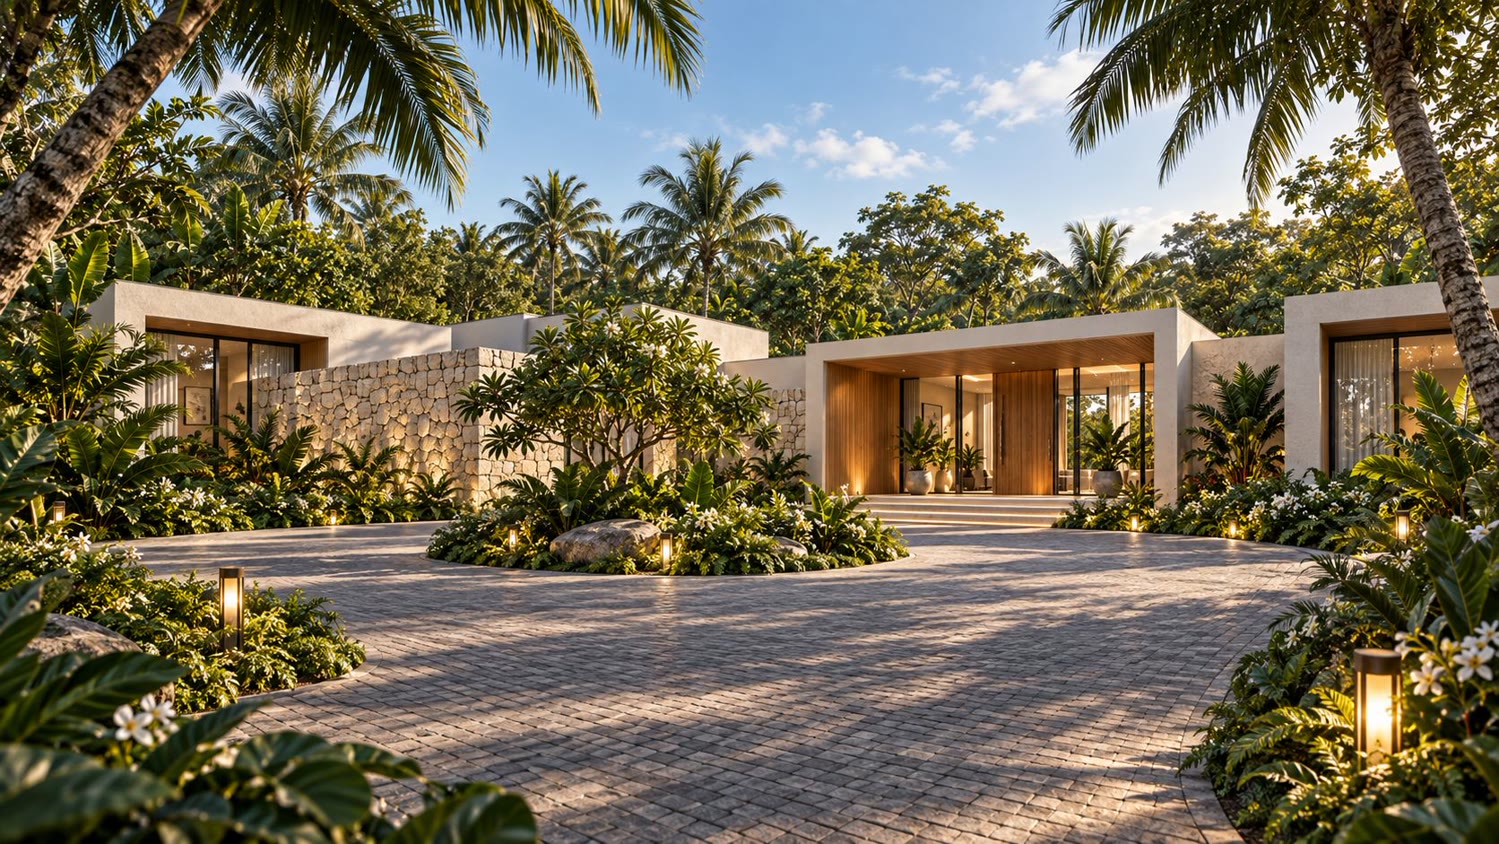
The residence at the end of the lane. Six bedrooms, a pool, and a turning circle under a single tree.
| Residence | 650 m² |
| Bedrooms | 6 |
| Bathrooms | 6 |
| Pool and garden | 1 |
| Car park | 4 |
Architecture by Isabelle Stanislas. Interiors by Carmen Loh. Travertine, teak and mineral plaster. Renders, subject to final specification.
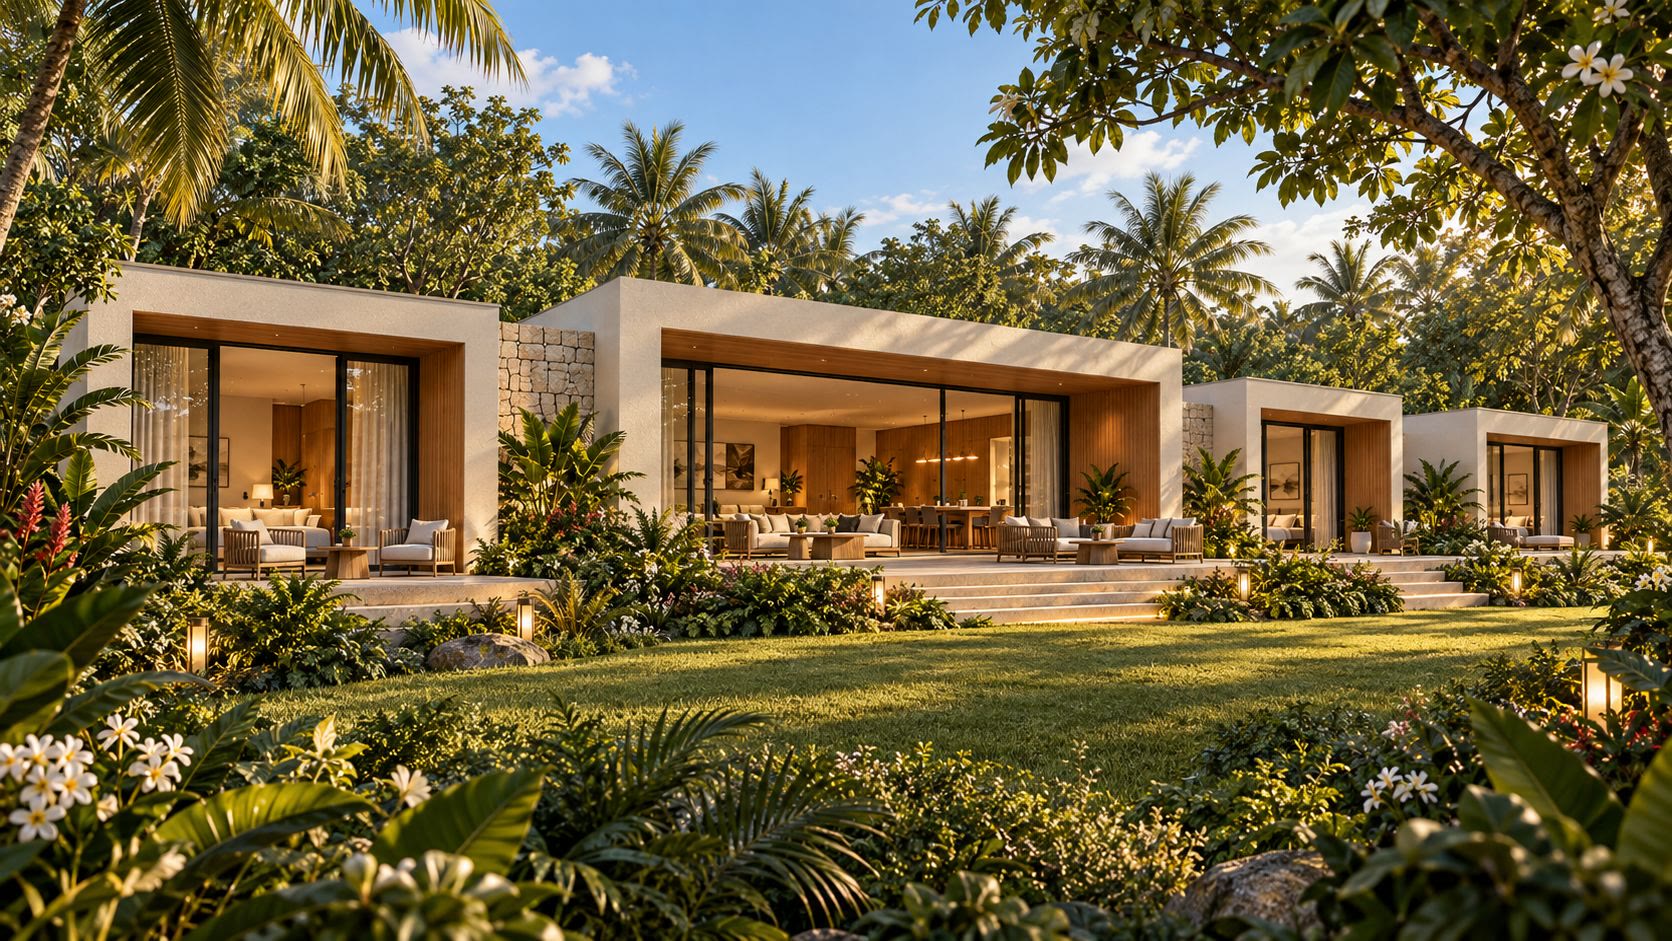
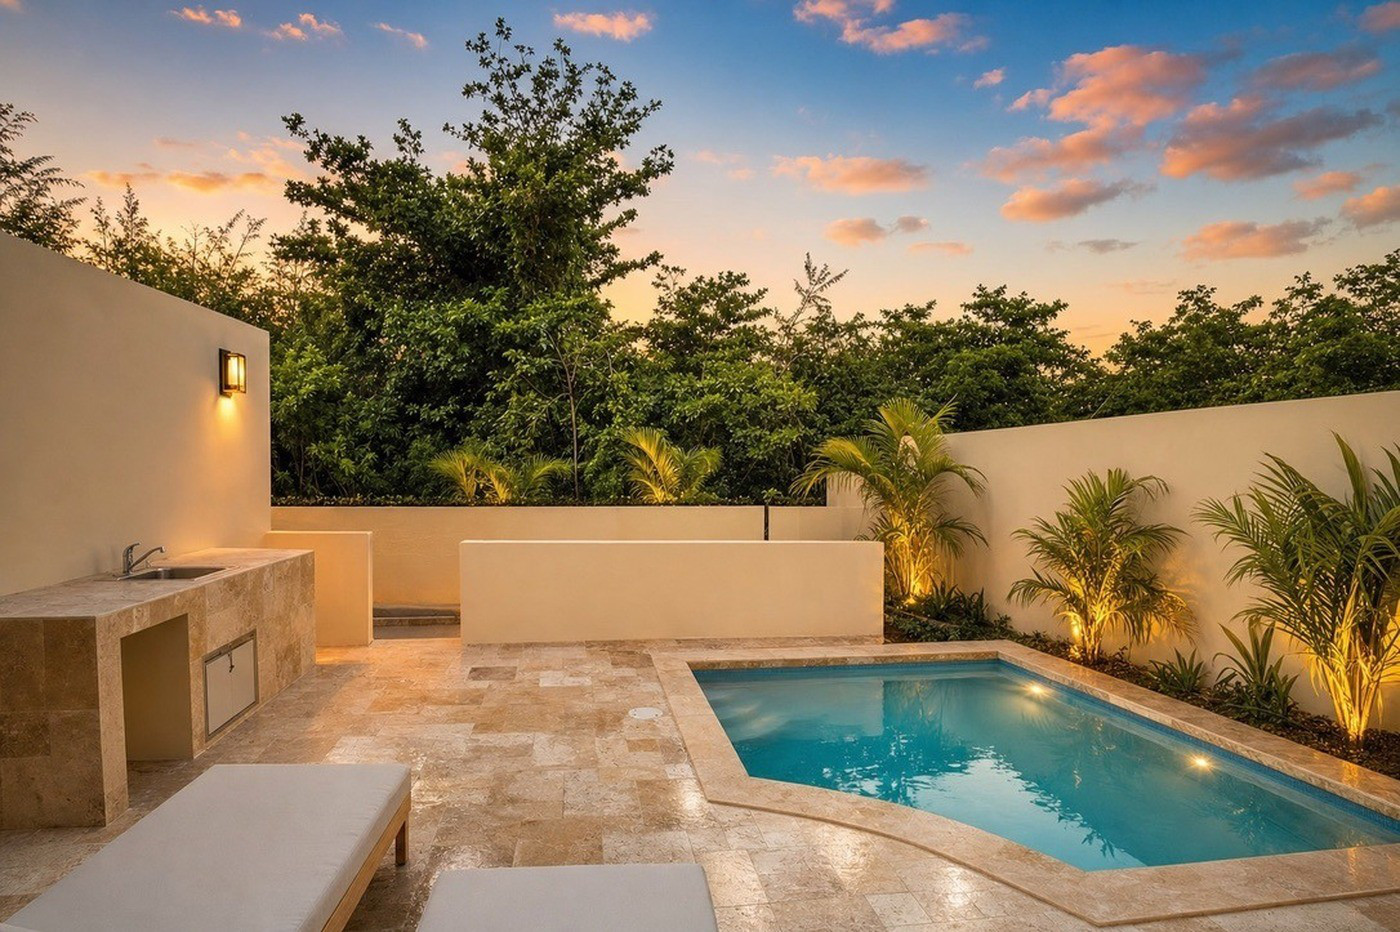
Private pool, extended plots and staff quarters on request. Floor plans and renderings by the project architects, illustrative and subject to the final specification.